
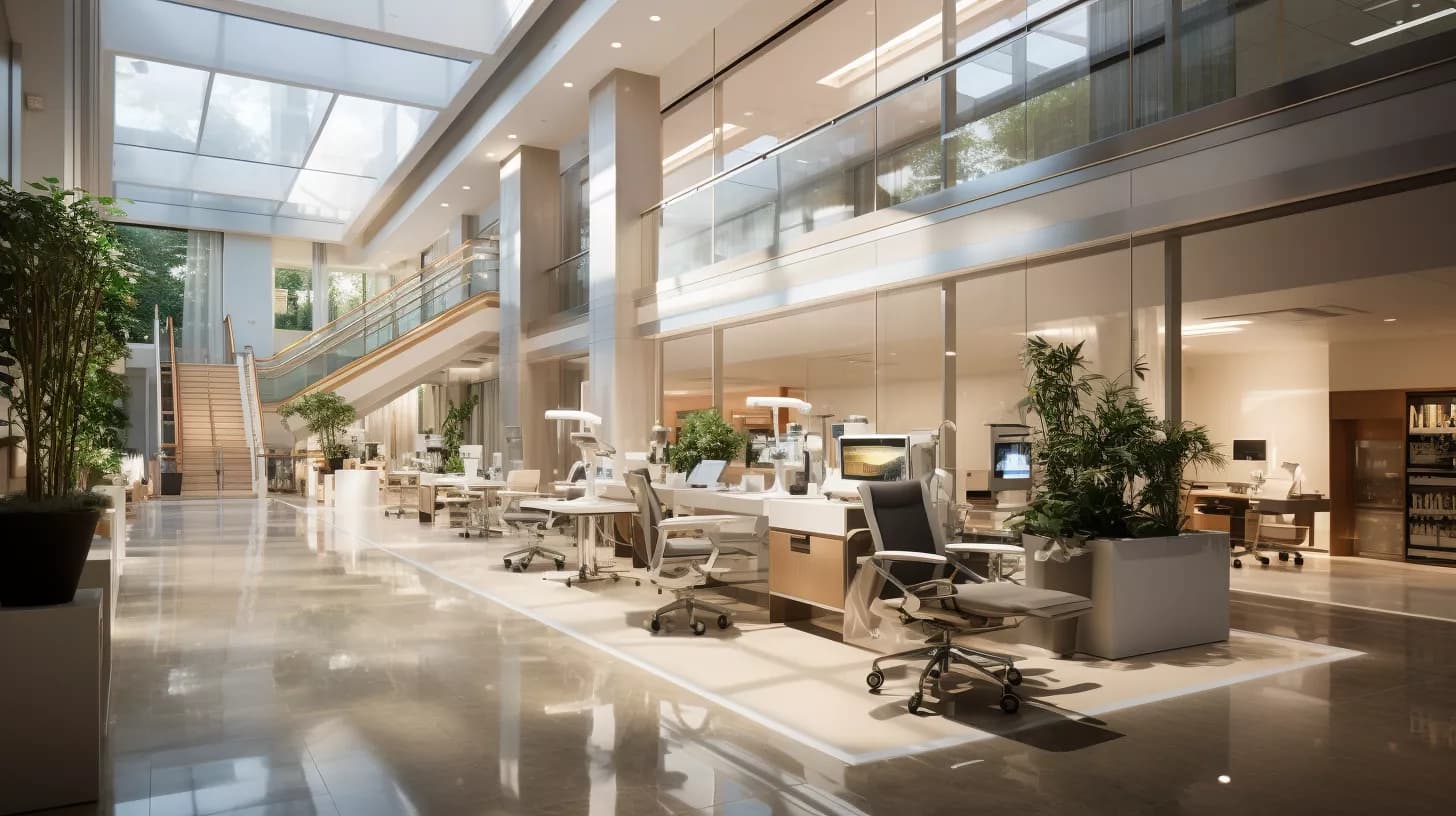
Inclusive design aims to make access, understanding and use work for the widest possible diversity of people. It includes architecture, interiors, information and operation, and begins with users’ everyday journeys. A ramp or adjustable chair alone cannot complete the task; review routes, facilities, products and details together for the actual setting and requirements.
Design approach, usable access and local requirements
CEUD describes universal design as an approach for the greatest possible range of users, and explicitly retains assistive devices where needed. The aim is to support people through the environment, not to promise that one solution will meet every individual need.
For project review, separate the overall approach, the user’s ability to complete a task, and compliance with applicable local building requirements. Each needs its own evidence. A visualisation or principles checklist cannot replace site testing or responsible approval.
The seven principles in brief
| Principle in plain language | Core intention |
|---|---|
| Fair access | Avoid separation or stigma |
| Flexible use | Offer suitable choices |
| Clear operation | Remove unnecessary complexity |
| Perceivable information | Communicate through suitable means |
| Allowance for mistakes | Reduce unintended consequences |
| Reduced physical effort | Limit unnecessary exertion |
| Suitable size and space | Support approach, reach and use |
This brief paraphrase follows CEUD’s seven principles; it is not a dimensional schedule or code. CABE’s inclusive-design guide separately emphasises participation, diversity, choice, flexibility and ease of use. Apply the frameworks to decisions, then test project details.
Start with participation and the actual task
Ask how a person arrives, opens the door, waits, uses the service, moves and leaves. Review mobility, grip, vision, hearing and understanding without treating disabled people as a uniform group. Discuss functional requirements and preferred assistance respectfully; recording a design barrier does not require collecting a medical diagnosis.
Agree with owner and operator who reviews decisions and how comments will be recorded. Use journey mapping, a mock-up, appropriate interviews or a site visit. Involvement should not be limited to a final question after furniture and finishes have been installed.
A wheelchair in an image is not proof of access
The image can prompt questions about approaching the desk, moving to seating and furniture movement. It provides no measured under-desk space or documented manoeuvring area. Draw and test the actual task with the product and user rather than assuming a spacious-looking room meets every requirement.

Review arrival and doors as a connected route
Trace arrival or drop-off through entry, reception, rooms, amenities and exit. Record thresholds, level changes, door operation, obstacles, movable furniture and wayfinding. Storage, a mat or equipment can interrupt a route even where the original plan appeared clear.
Select the level-change solution after reviewing space, users, requirements and structure rather than simply substituting the word ramp for stair. Have the specialist review dimensions, slope, landings, protection, doors and thresholds under the applicable local system. Coordinate emergency arrangements with the responsible disciplines.
Test furniture, kitchens and bathrooms as complete tasks
Review approach to seats, tables and worktops, reach to handles, controls and storage, and actual product operation. An adjustable label does not establish the range, ease of adjustment or suitability for the user. Test the sample or model and obtain product and care information.
Coordinate appliances, fixtures, door swings, use areas and assistance requirements in kitchens and bathrooms. Grab bars and fixings require a defined location, substrate, product and detail reviewed by the specialist; these cannot be selected from an image. A solution for one user should not be transferred to everyone without review.
Lighting, contrast and information belong in the design
Review recognition of doors, handles and surface transitions, sign visibility from the user’s position, and glare, reflection and shadows. Do not rely on colour alone for essential information. Discuss appropriate communication methods and real tasks with specialists and users.
Review background noise, service communication and ways to obtain information. Hearing-support, alarm and emergency systems need responsible specialist coordination; adding a screen or bell cannot resolve the entire requirement. Consider information before arrival as well as during use.

Flooring and samples require actual evidence
Review flooring for intended use, wet conditions, cleaning, edges and transitions through product data, samples and site conditions. Colour, gloss or a material name alone does not establish performance. Record the product, finish, required data and care, and have the specialist check locally applicable testing requirements.
Use a sample or mock-up where needed for floor, door, handle, sign and lighting interfaces. Check the installed result: edges, furniture or maintenance can alter it. Universally safe is not a substitute for a test result.
An educational scenario: a small reception
Consider an existing reception with a door, waiting furniture and service desk. Record barriers with the user: can they reach and open the door, wait without blocking the route, use the service and obtain information?Draw alternatives using site dimensions, products and project requirements.
Compare furniture, service-position or door changes against the task trial, and identify any structural work or specialist systems. This is a hypothetical review scenario, not an SMD execution or a promise that moving one chair resolves every barrier.
What should be delivered and checked?
- A proportionate brief of users, tasks, barriers and participation.
- Applicable local requirements, their source, edition and reviewer.
- Journey plans, elevations and details with identifiable revisions.
- Products, dimensions, samples, fixings, operation and maintenance information.
- Task-trial results, comments, decisions, responsibilities and closure.
- A quotation defining design, works, systems, inspection, training, warranty and exclusions.
- A check after furniture, signage and services are installed, and an operating plan that keeps routes usable.
Prioritise by the barrier’s impact, requirements, constraints and dependencies rather than promising a universal cost or no future alteration. Accessibility remains connected with management, maintenance and changes after opening.
Method references and scope
CEUD: universal-design definition · CEUD: seven principles · CABE, 2006: inclusive-design principles.Checked 20 October 2026. These support approach and participation; they do not replace local code, detailed design or responsible specialist approval.
Review your project from the user’s perspective with SMD
Share plans, room photographs, the tasks to support and known barriers so we can discuss access, furniture, information, samples and design or coordination scope. Solutions and cost follow review of the site, needs and requirements. A free initial consultation is available on request. Contact the SMD team.
+90 553 904 12 12
Discuss your project on WhatsApp+966 50 498 6649
Discuss your project on WhatsAppEmail: info@smddecoration.com
SMD websites: Main website · Türkiye · Oman, Kuwait and Bahrain · Qatar · United Arab Emirates · Saudi Arabia · Additional Saudi website · Libya · Iraq · Syria.